
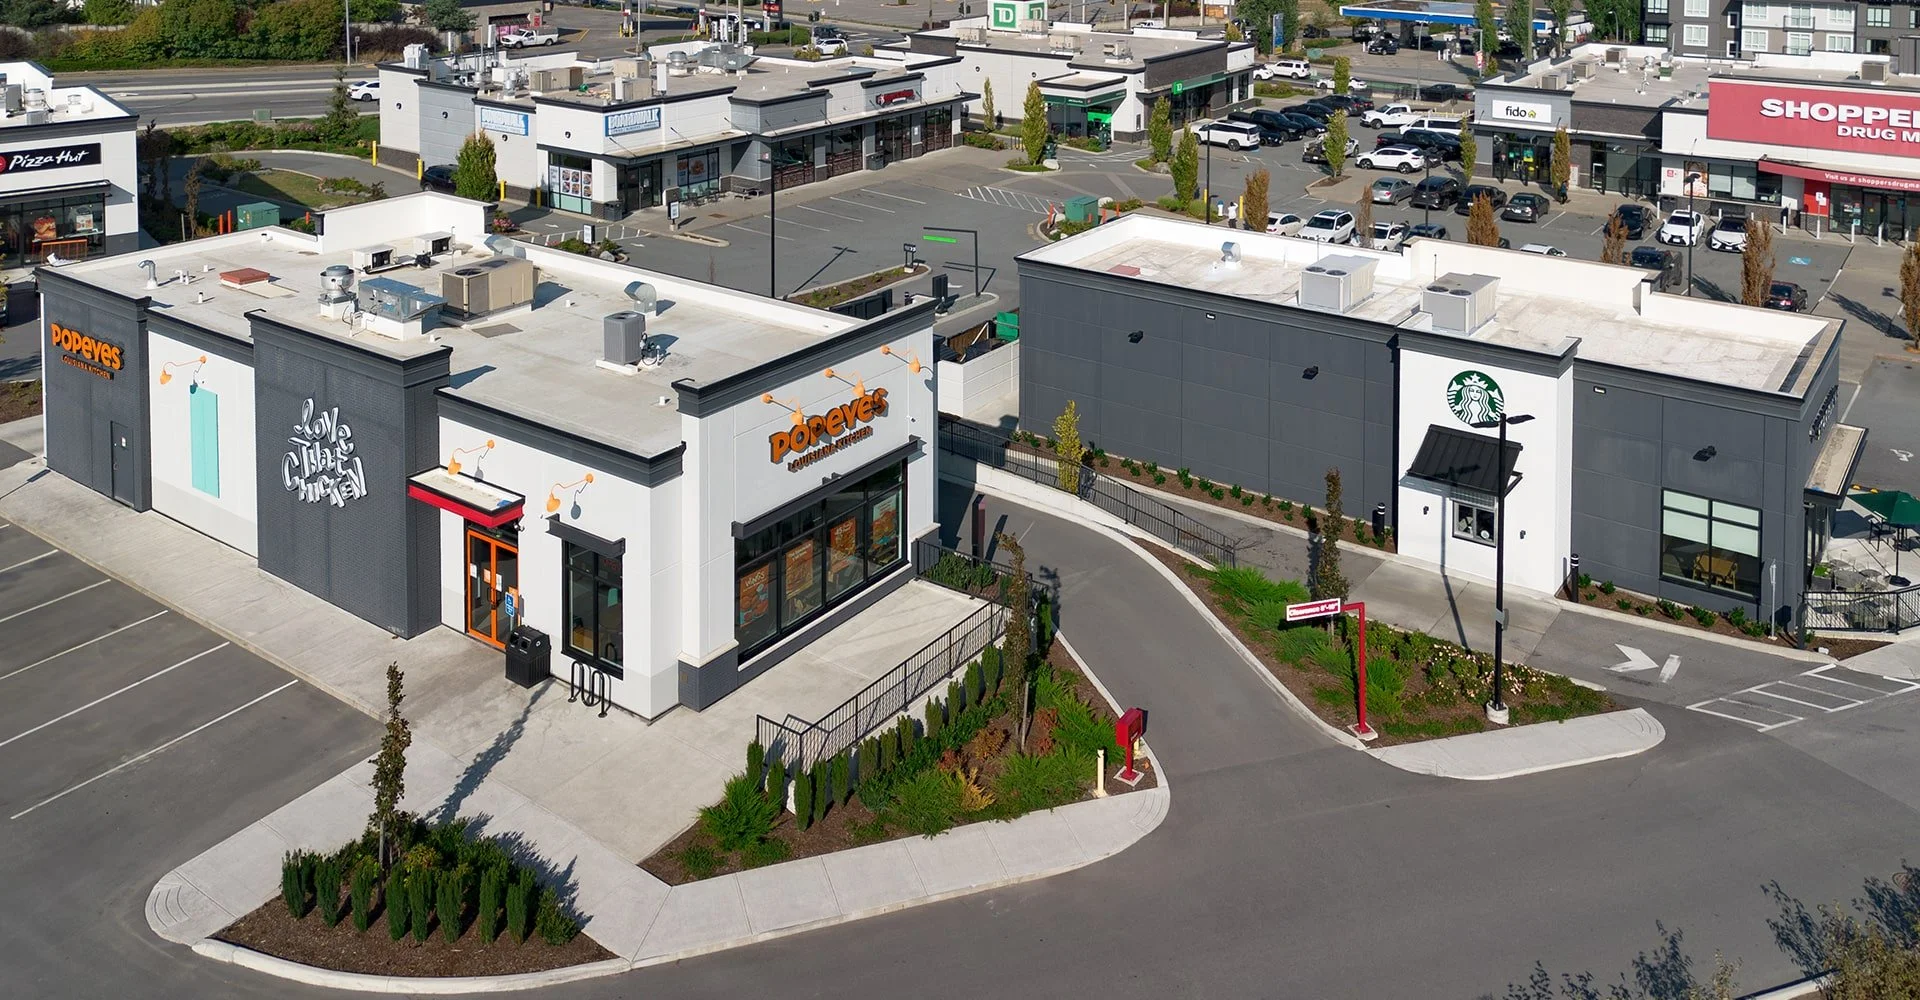
Engineering for the plazas and office buildings communities are built around.
Multi-building retail plazas, tilt-up office and professional centres, medical office over underground parkades, and adaptive reuse such as the Mill Tower conversion of a 155-foot concrete feed mill into offices. Krahn's teams engineer the structure, site and building systems for commercial developments from a single pad to nine-building plazas.
What developers get
- Multi-building commercial sites with shared servicing
- Tilt-up and steel office structures with underground parkades
- Tenant improvement and renovation engineering
- Tendering and contract management where required
Selected projects
- Mill Tower — Abbotsford · 60,000 sq.ft.
- Aspen Plaza — Sherwood Park · 96,000 sq.ft. (9 buildings)
- Westland Professional Centre — Calgary · 70,000 sq.ft.
- Ellwood Corner — Edmonton · 66,000 sq.ft.
- PHL Capital Office Buildings, Langley — Langley · 133,000 sq.ft.
- Mt. Lehman Crossing — Abbotsford · 27,000 sq.ft. (Phase 1)
Browse all office & retail projects →
Frequently asked questions
Do you engineer renovations and conversions?
Yes. Mill Tower converted a 1966 concrete grain mill into office and commercial space and received the Fraser Valley Real Estate Board Award of Excellence.